


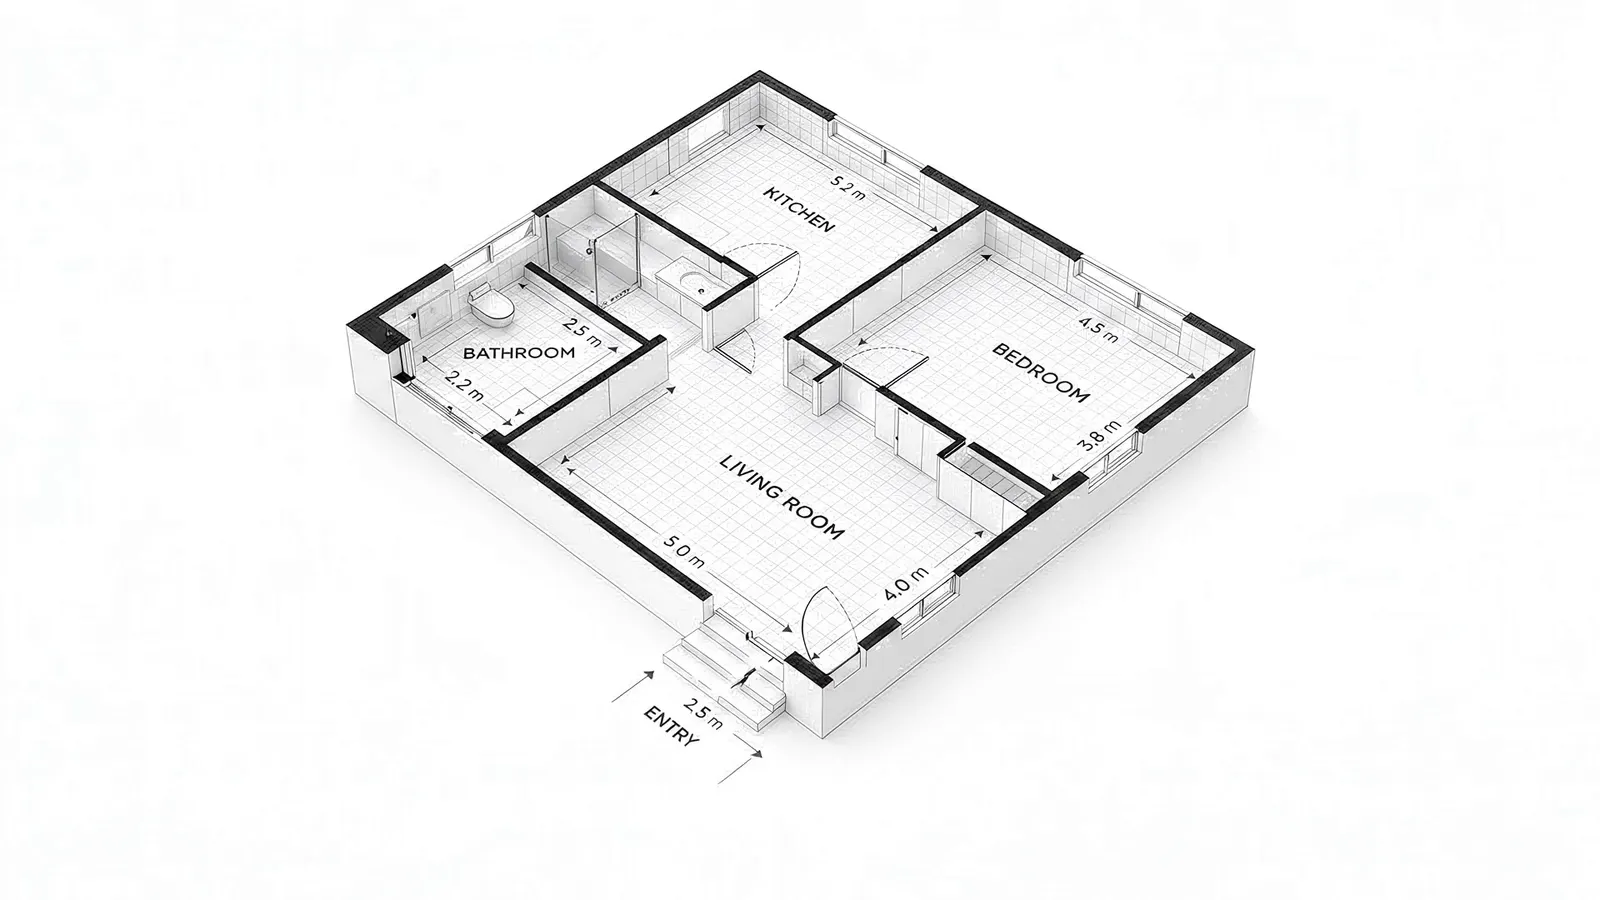
2D Drawing
Detailed plan, elevation, and layout drawings prepared for approvals, site execution, and contractor coordination.
Elegant solutions for residential and hospitality projects for local and modern living.
Services2D Drawing
Who We Are
Megha Studio is led by Ar. Idalyne Jakwa, an architect in Shillong, Meghalaya, specialising in residential, homestay, and hospitality projects across the Khasi and Jaintia Hills.
The studio prepares KHADC- and MUDA-compliant drawings, 3D visualisation, and structural design coordination — all signed off as a Government Registered Technical Person.
01 / 03
02 / 03
03 / 03
Selected Projects
See how earlier briefs were translated into practical design packages.
Services
Core drafting, visualization, structural coordination, and estimate services tailored for practical submissions and buildable outcomes.
Detailed plan, elevation, and layout drawings prepared for approvals, site execution, and contractor coordination.
Realistic spatial previews that help clients review design intent, material direction, and overall atmosphere before execution.
Interior concept, material, and lighting direction that shape the atmosphere and everyday experience of the space.
Quantity and cost estimates that support budgeting, phased planning, and practical project decision-making.
Structural design and detailing aligned with the architectural layout for safety, buildability, and long-term performance.
Scheme-level drawing sets used to present options, guide approvals, and lock key planning decisions early.
Clear context and access maps showing site location, approach routes, and surrounding references for submissions.
Journal
We are building a small journal of homeowner-focused guidance around terrain, approvals, cost planning, and architectural decision-making in Meghalaya.
Inside the Guide
01
Construction cost range in Shillong
02
Why cost is higher in Shillong
03
Hidden costs many homeowners forget
04
Common questions before you build
Best for homeowners comparing rough budgets before they speak with an architect or contractor.
Common Questions
Practical answers to the questions homeowners most often ask before starting a project with Megha Studio. For longer reads on cost, approval, and planning, browse the journal.
The best architect in Shillong depends on your project — registration status, KHADC/MUDA experience, terrain knowledge, and portfolio fit all matter. Megha Studio is led by Ar. Idalyne Jakwa, a Government Registered Technical Person with experience in both KHADC-compliant and MUDA-compliant residential documentation across Shillong, Ri-Bhoi, and the wider Meghalaya region.
Architect fees in Shillong typically range from 5% to 10% of total project cost, depending on scope. Full design, approval drawings, 3D visualisation, and structural coordination are usually priced separately or bundled into a package. For realistic 2026 ranges, see our construction cost guide inside the journal.
Yes. Building permission in Shillong requires properly prepared drawings signed by a registered technical person. Whether your land falls under KHADC (traditional Khasi areas) or MUDA (Shillong urban planning area) determines which authority reviews the submission. An architect prepares the compliant drawing set and supports revisions until approval.
Yes. Megha Studio works with homeowners across Meghalaya on a remote basis — drawings, 3D visualisation, and estimates are delivered digitally, with site visits coordinated at specific stages. Remote collaboration suits residential and homestay projects where clients want clear documentation without needing an in-person studio relationship throughout.
An architect in Shillong designs the home — layout, space planning, aesthetics, and approval drawings. A civil or structural engineer handles load-bearing calculations and construction supervision. Most residential projects need both: the architect leads design and documentation, the engineer signs off on structural detailing for safety.
A typical residential project with an architect in Shillong runs 6 to 12 weeks from brief to final drawings. Scheme design takes 2–4 weeks, detailed drawings 3–6 weeks, and KHADC or MUDA submission support runs in parallel. Larger projects with structural coordination and multiple revision rounds can take longer.
Yes. The studio serves clients across Shillong, Ri-Bhoi, East Khasi Hills, West Khasi Hills, and the wider Meghalaya region. Past projects include residential work in Pahamsyiem, Mawlai, Mawlai Umsaw, Nongtraw, and Nongstoin, plus homestay and hospitality projects in Pahamsyiem and Nongsder.
Megha Studio offers 2D architectural drawings, 3D visualisation, structural design, scheme drawings, cost estimates, sketch maps, and interior concept direction. All drawing work is prepared with KHADC or MUDA compliance in mind, with a focus on residential, homestay, and hospitality projects in Shillong and across Meghalaya.